Gold Coast · Service Areas
Kitchen Renovations in Clear Island Waters
Kitchen renovations and whole-home joinery for the larger blocks and family homes of this quiet lakeside prestige suburb.
At a glance
- Licensed Builder
- QBCC 15087407
- 30 years
- Building on the Gold Coast
- Made locally
- In our own Gold Coast workshop
- 4.9 ★
- From 36 Google reviews
- Design. Build. Deliver.
- One team, start to finish
Find Your Style
Kitchens designed to suit your style & space.
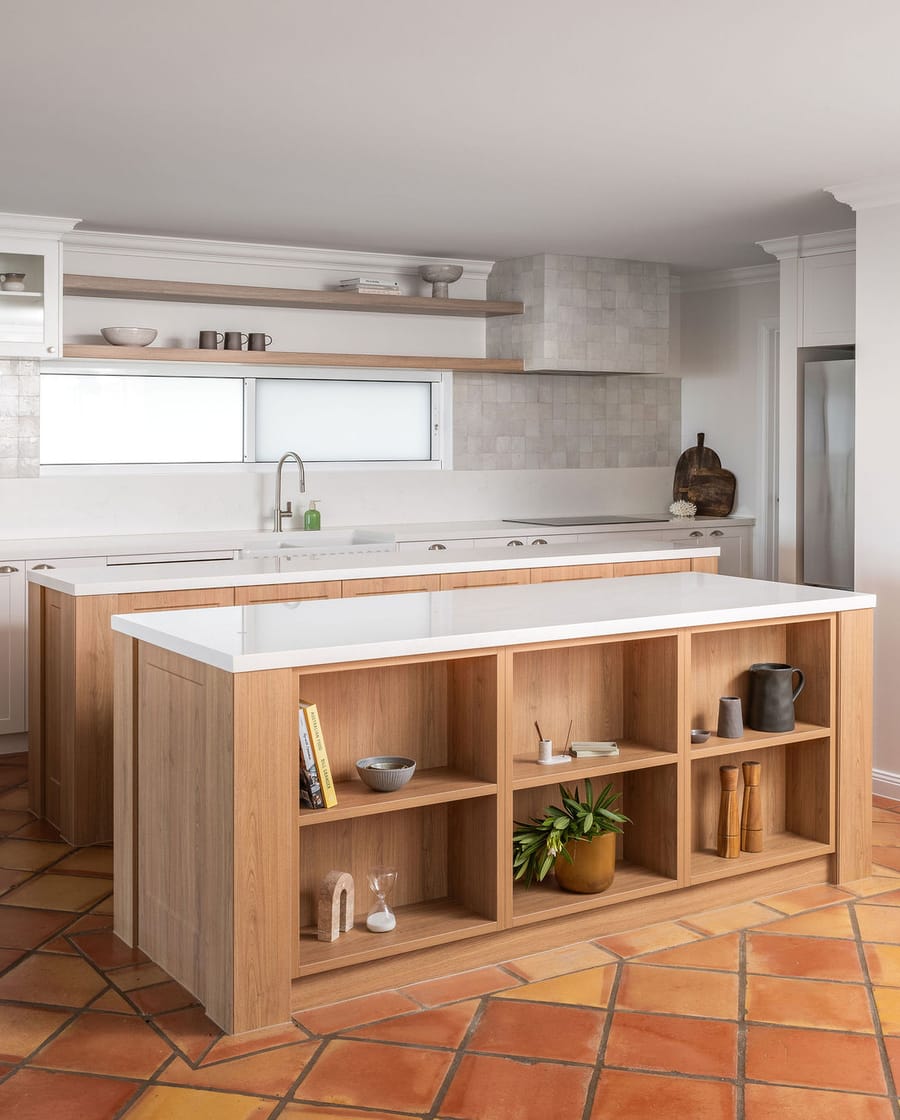
Coastal, classic, bold or pared-back - every kitchen we build starts with the home and the people in it. Find a look you like and we'll design it around your space.
Renovating in Clear Island Waters
Built for Clear Island Waters homes.
Clear Island Waters sits inland between Mermaid Waters and Robina, built around a large lake and a network of canals. It's a quieter, greener prestige suburb - bigger blocks, more space between homes, and a settled family feel, with several pockets set in gated estates.
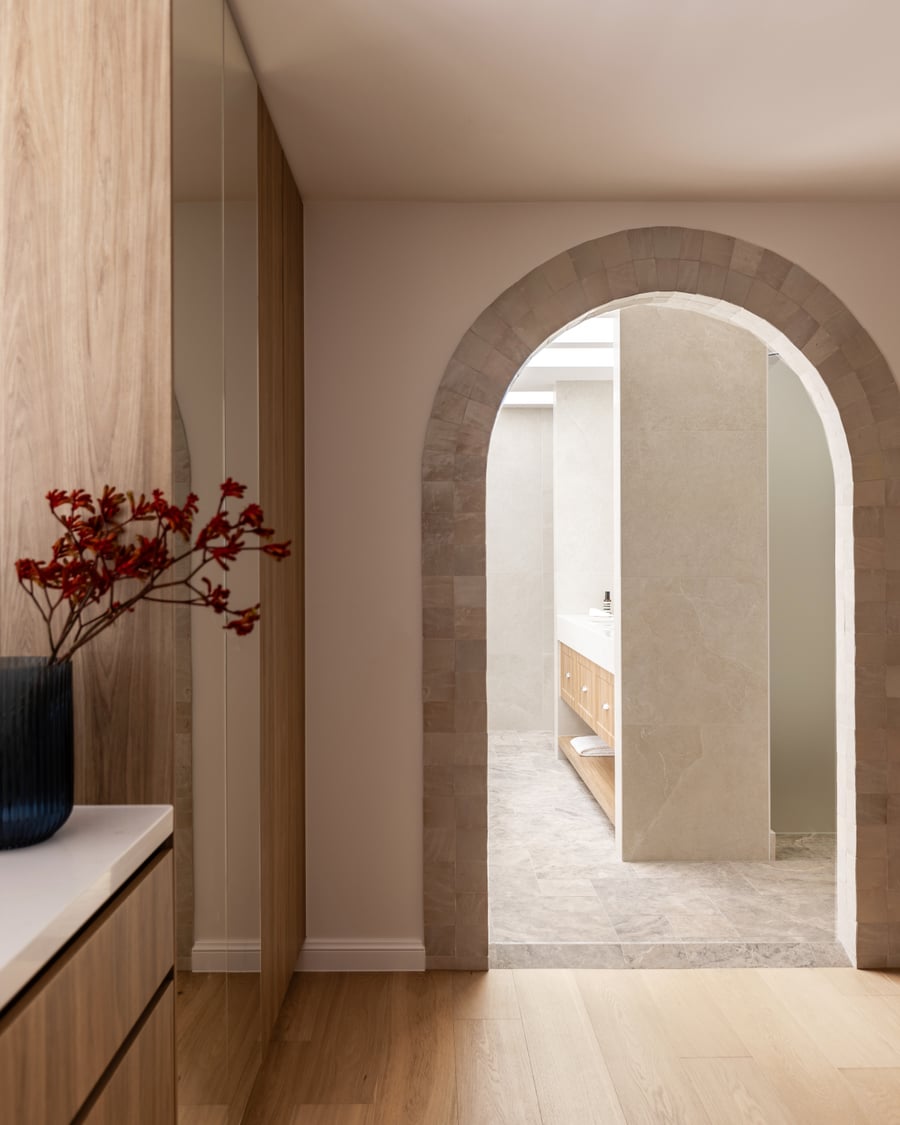
The larger lots change the brief. Homes here are roomier, and renovations tend to be more ambitious - not just the kitchen, but the laundry, the robes, the whole run of family joinery. It's a suburb where whole-home projects make sense.
The renovation that suits these homes
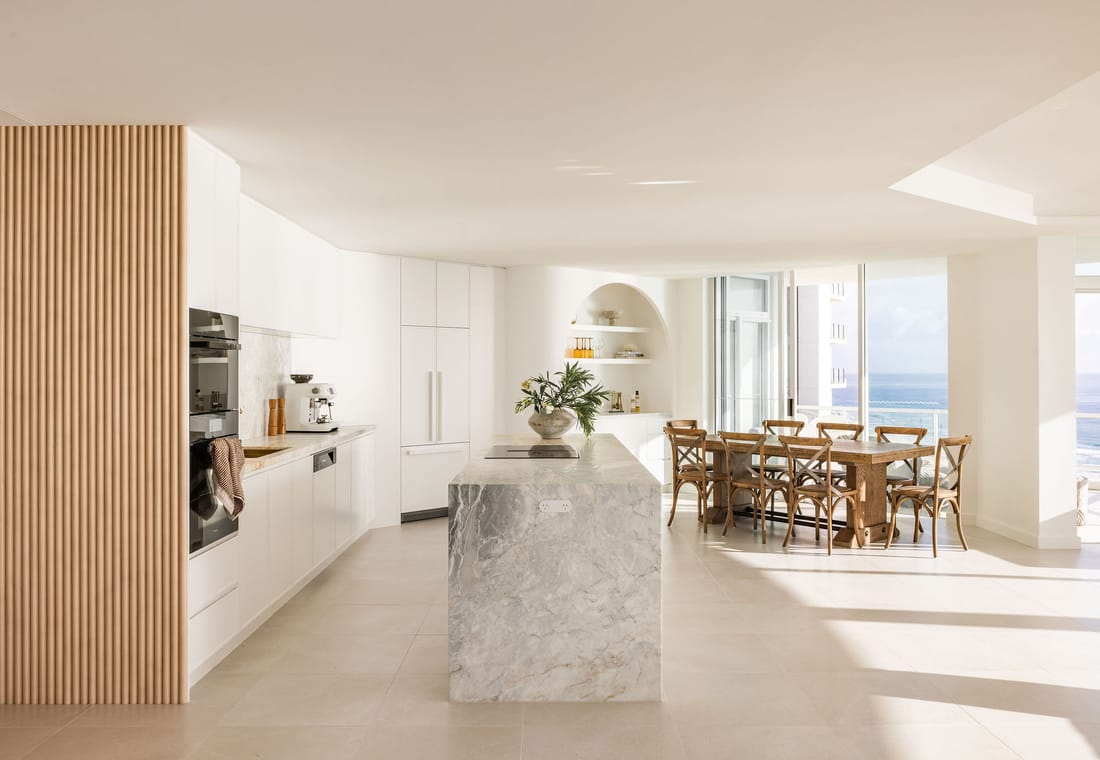
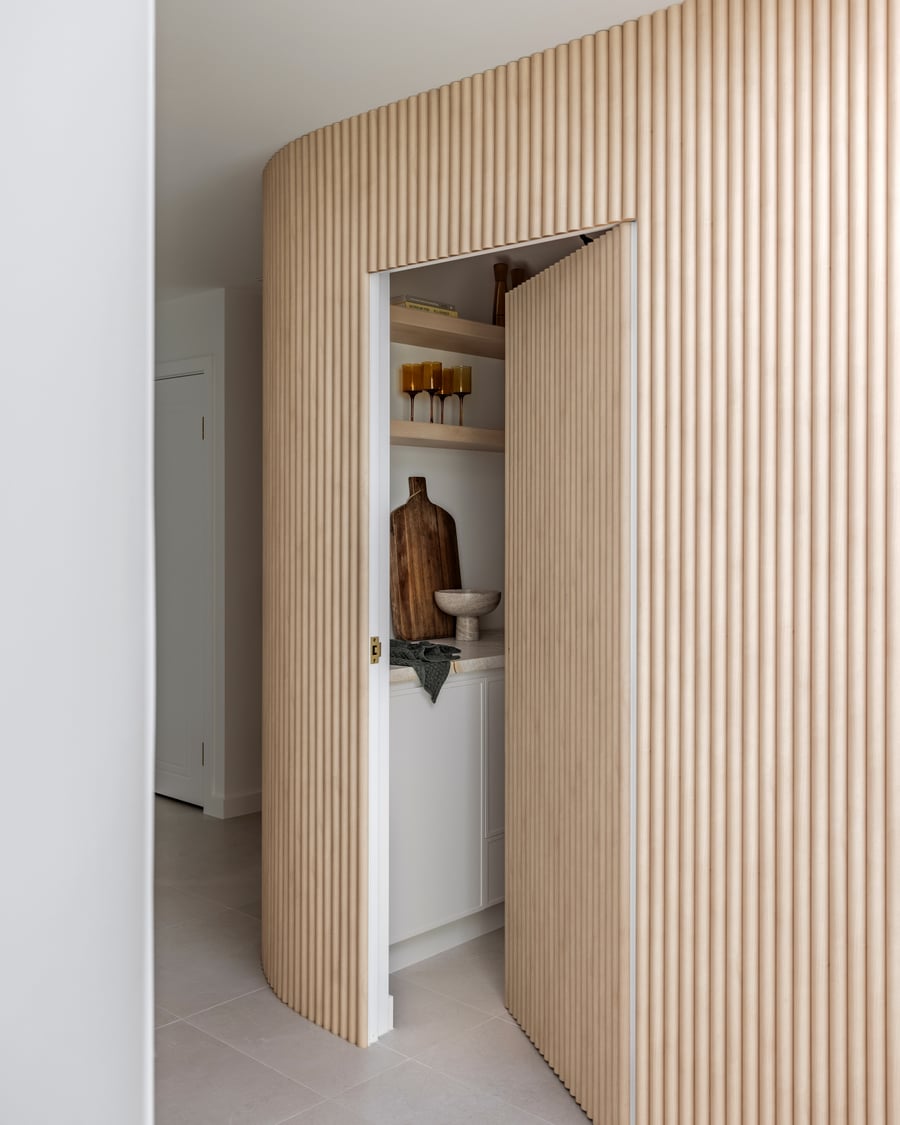
Space is the opportunity in Clear Island Waters, and the kitchen renovation is where it shows first - room for a proper island, a walk-in butler's pantry and a layout that handles a busy family. From there the same design carries into the laundry, mudroom and robes, so the whole home works as a system, not a set of separate rooms.
What we plan for
Bigger homes mean more rooms to coordinate - we plan the joinery as one project so the finishes and detailing carry through. Lakeside and canal aspects shape where the kitchen and living joinery face. Most work here is renovation, staged so the household keeps running.
Made With The Best
The names behind your renovation.
From the stone and cabinetry to the hinges and appliances, we build Clear Island Waters kitchens with the brands the best renovations are made of - and guide you through every choice.










How a Clear Island Waters kitchen renovation runs
One team, start to finish.
-
01
Design & scope
Measure, concept, 3D renders and selections - the full scope and budget resolved before anything is built.
-
02
Trades lined up
Our licensed building team plans the demolition, plumbing and electrical, so you're not chasing separate trades.
-
03
Made locally
Your cabinetry is built in our own workshop while the site work happens, so the install isn't waiting on a supplier.
-
04
Install & handover
Installed by our team, stone and appliances fitted, then handed over and backed by our warranty.
Kitchen renovations & joinery in Clear Island Waters
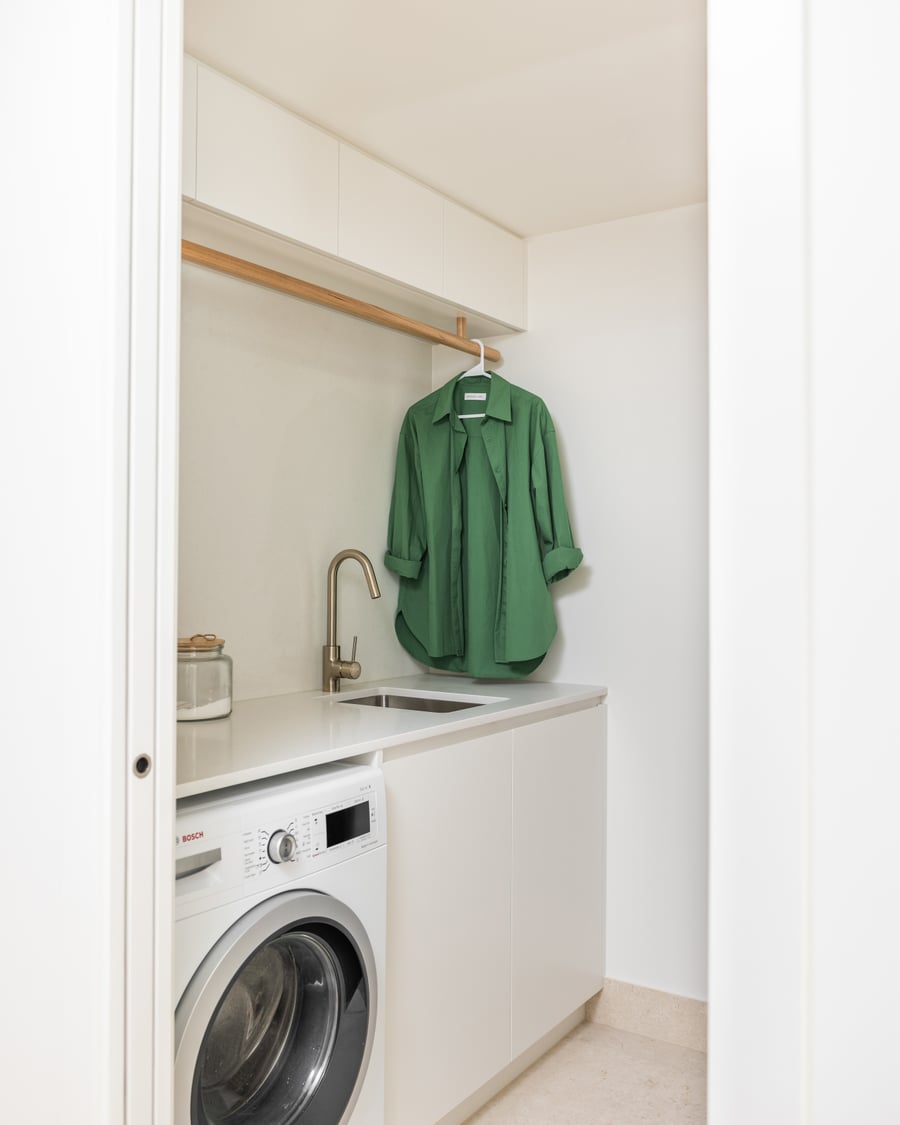
The joinery these homes ask for.
Selected Work
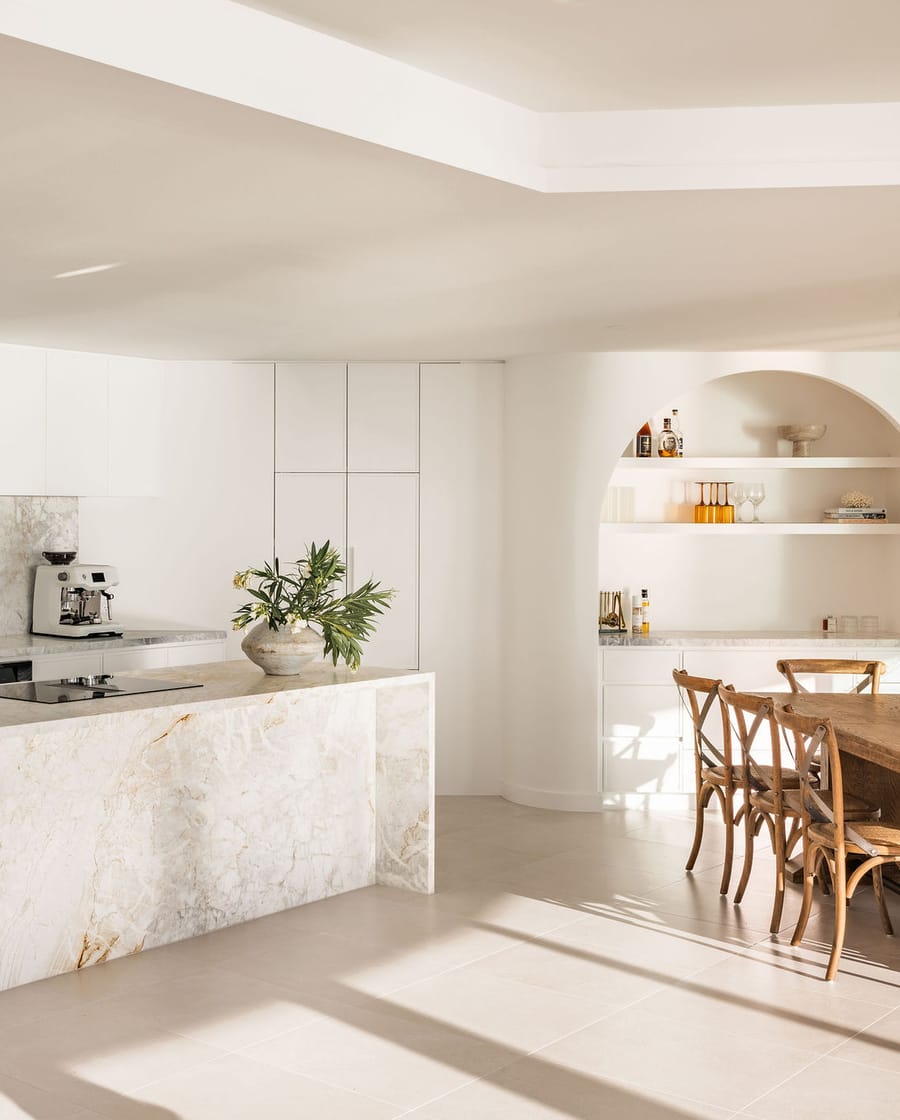
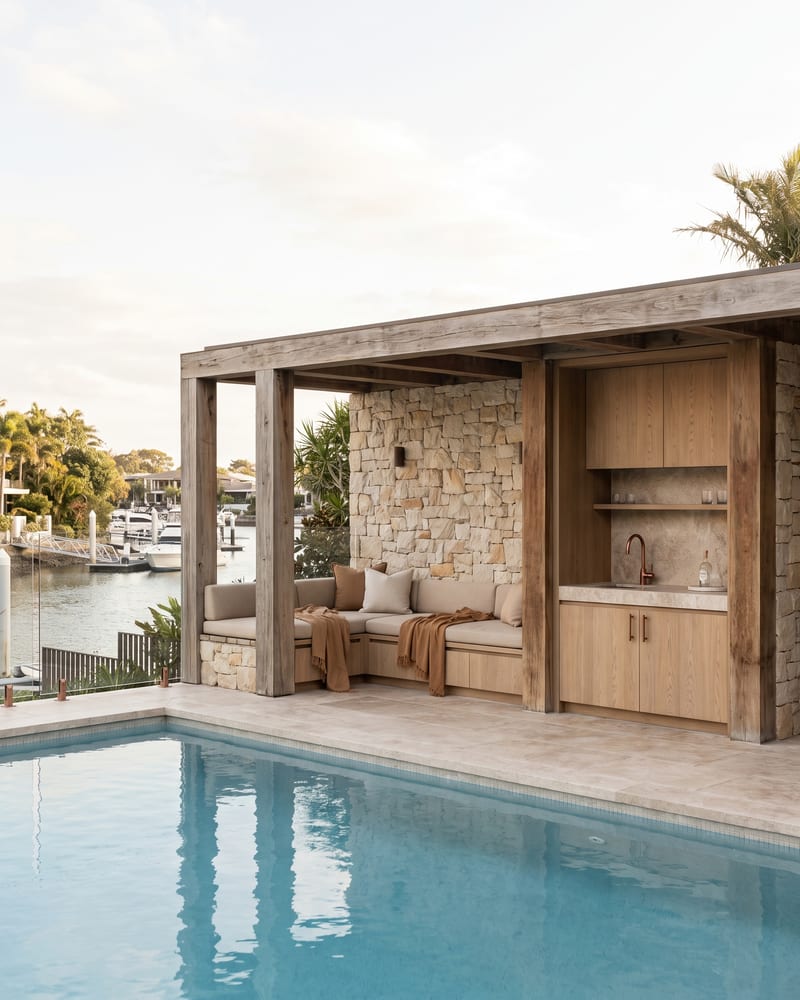
Kitchens and joinery across the coast
Endorsements
“The first thing that comes to mind is 'total transformation'. Having a builder that has an internal design team is fantastic. If I was to do anything else on the coast, 4D would be the team I would ring and I'd be more than comfortable to recommend them to anyone.”
- Client, Del Mar Project
Clear Island Waters kitchen renovation FAQs
Good to know.
Do you do whole-home joinery in Clear Island Waters? +
Yes - the larger blocks here suit it. We design the kitchen, pantry, laundry, robes and living joinery as one coordinated project so the whole home reads consistently.
Can you design a big family laundry or mudroom? +
Definitely - it's some of the most useful joinery in a family home, and Clear Island Waters has the space for it. We plan it around how the household actually runs.
Can you renovate the kitchen and the rest of the joinery in stages? +
Yes. Plenty of Clear Island Waters families start with the kitchen and pantry, then roll into the laundry and robes. We design the whole run up front so every stage matches, then build it in the order that suits the household.
How much does a kitchen renovation cost in Clear Island Waters? +
It scales with the size of the kitchen and how much of the surrounding joinery comes with it - pantry, laundry, robes. The design package maps the whole scope and a realistic budget before any build commitment.
Read our Gold Coast kitchen cost guide →How do we get started on a Clear Island Waters renovation? +
A free discovery call, then the design package - measure, concept and selections. For multi-room projects it's where we map the whole scope and budget up front.
Are you licensed and insured for renovations in Clear Island Waters? +
Yes. We work under 4D Renovations' QBCC licence (15087407) and full insurance, and we're an HIA member. Every project is built to current Australian standards by licensed trades.
Planning your renovation
Let's Get Started
Ready to start your project?
Book a free consultation and we'll tailor a plan to your vision.