Guides Design
Designing a waterfront entertaining space
How to design a waterfront entertaining space on the Gold Coast - connecting the kitchen to the alfresco, the joinery that makes hosting easy, and the materials that handle canal and coastal exposure.
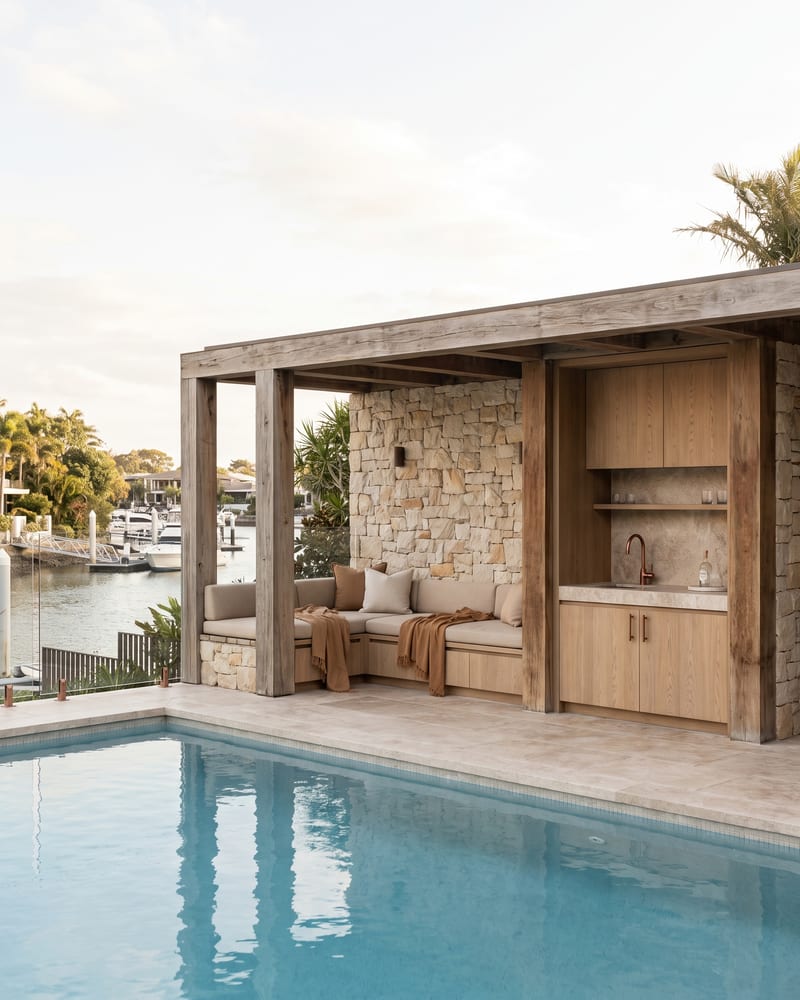
On a Gold Coast waterfront home, the single design move that changes everything is the same one we hear across the canal suburbs: open the kitchen to the water and build it to entertain. Get the connection between the indoor kitchen and the alfresco right, and the whole home starts to work the way the location always promised.
Here’s how we approach it.
Design the inside and outside as one space
The mistake is treating the alfresco as a barbecue bolted onto the back of the house. The homes that host well are the ones where the indoor kitchen and the outdoor kitchen are designed together - a shared sightline, an easy path between them, often a servery window or a wide opening across the threshold.
Carry the same materials and detailing across both and the eye reads one continuous entertaining space, not a kitchen and a separate add-on. That continuity is what makes a waterfront home feel considered rather than assembled.
The joinery that makes hosting effortless
Entertaining well comes down to a few pieces of joinery doing their job:
- A generous island - the gravitational centre of any gathering. Room to serve, room to lean, room for people to collect.
- A butler’s pantry or scullery - the secret to a calm kitchen when people are over. The prep, the mess and the appliances disappear behind it, so the main kitchen stays clean and on show.
- A bar or drinks zone - a dedicated spot for wine, glassware and a coffee or cocktail station keeps hosting out of the working kitchen.
- An outdoor kitchen - the alfresco equivalent: a proper bench, a grill, storage and a sink, so nobody’s running back inside mid-cook.
Together they turn a kitchen into a place built for people.
Materials for the water
A canal or beachfront aspect is beautiful and demanding. Sun, salt air and reflected glare are hard on the wrong materials, so the alfresco specification matters:
- UV-stable porcelain or sintered stone (Dekton, Neolith) for benchtops that won’t fade or heat-damage outdoors.
- Marine-grade hardware and finishes that resist salt corrosion.
- Weather-tolerant timbers and substrates chosen for exposure, not just looks.
Indoors you have the full material palette; outdoors we specify for the conditions so it still looks new in years, not months. (More on choosing surfaces in our benchtop materials guide.)
Plan around the view and the flow
Finally, orient the space to the water. The kitchen should face the best aspect - the canal, the pool, the morning light - and the path from inside to out should be effortless, because that’s the route everyone takes when the doors open and people spill onto the deck.
This is the brief we design most across Mermaid Waters, Broadbeach Waters, Sorrento and the canal suburbs - homes built for the water, finally made to entertain on it. Book a consultation and we’ll design yours, inside and out.